 Leave us a number 🚀

Ponichala - Project created for your better future

Gldani - The key to a peaceful and comfortable life
An environment that is created for you - choose the path to a bright, cozy and calm residence


History of Solum
A company built on years of experience that represents a new approach to location, affordability and quality. Our projects are created where architecture, eco-friendly environment and innovation come together to create a promising, bright future.
OUR

Mission
Our main driving forces are affordability, sustainability, and innovation. We create building standards where architecture, eco-friendly environment, and sophisticated design converge to build a bright future.
Purpose
Our goal is to continue creating exceptional projects that not only meet but exceed our customer's expectations. Based on many years of experience, we aim to expand the portfolio of projects, maintain credibility in the market, and serve as a reliable guide to finding your ideal home.
Value
Our core value is to provide customers with affordable projects that meet industry standards and ensure your comfort and safety.
Construction Process
|
10 October -2026 |
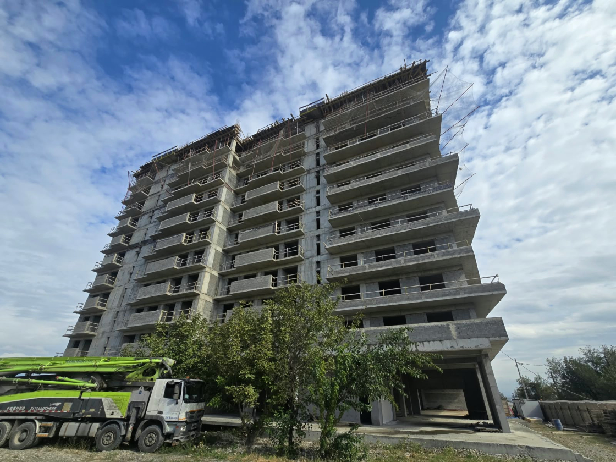
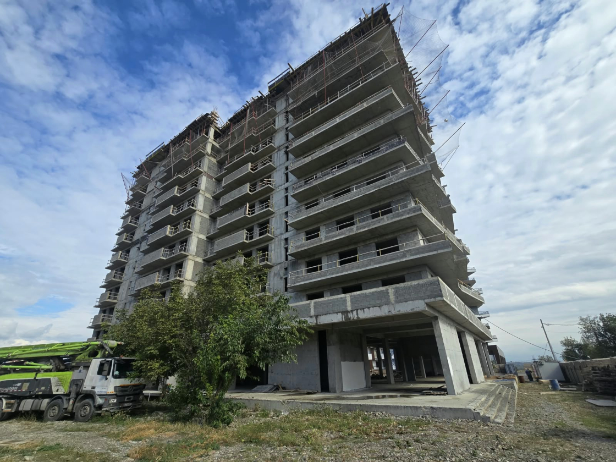
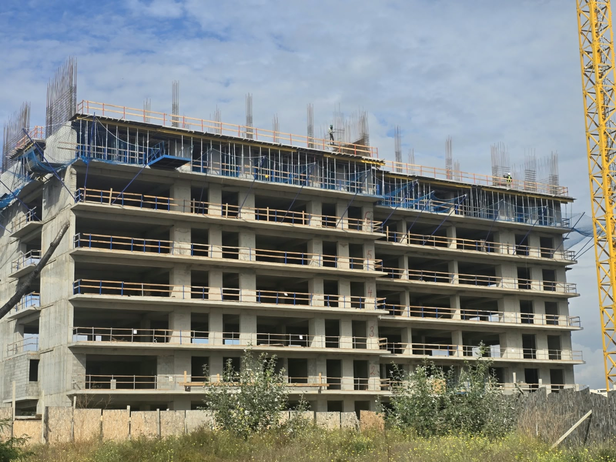
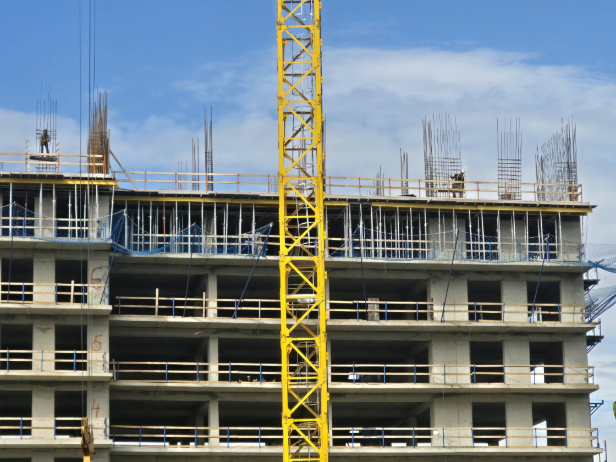
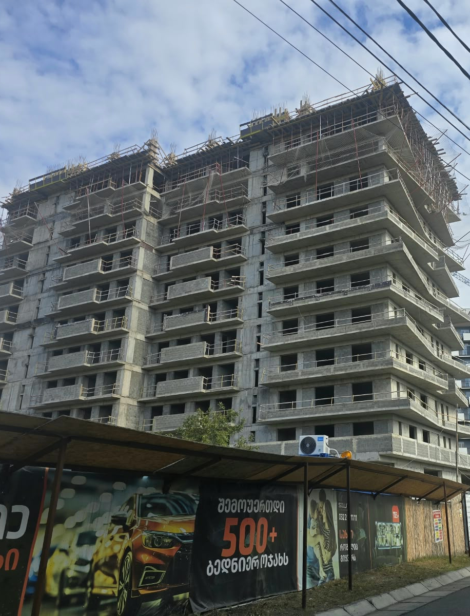
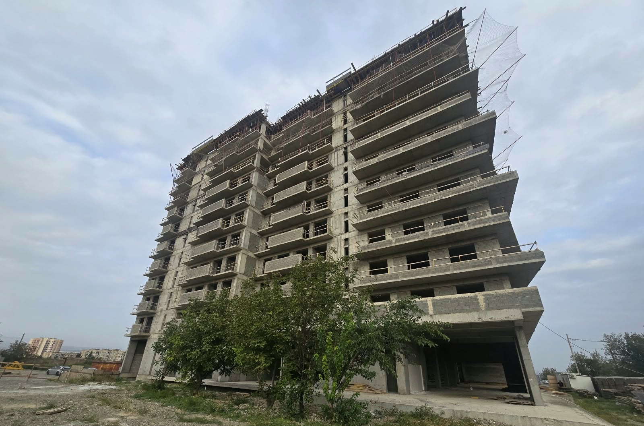
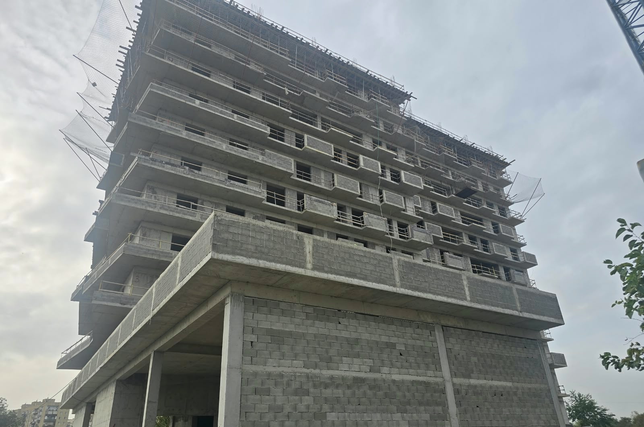
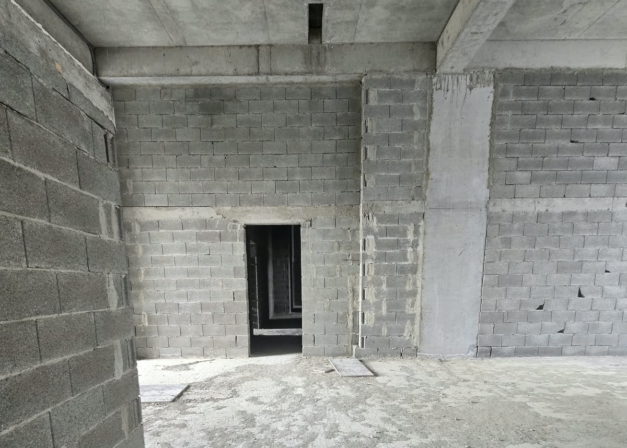
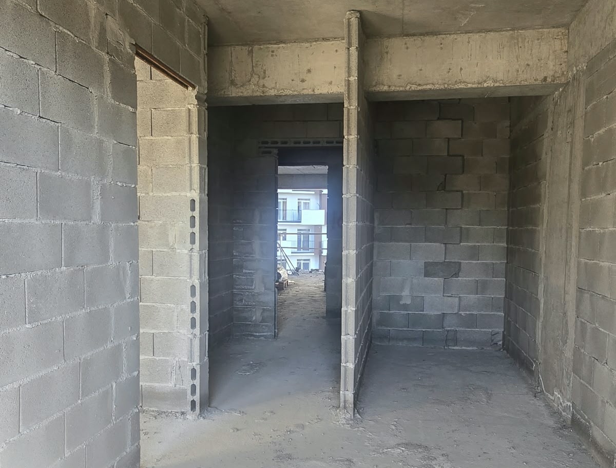
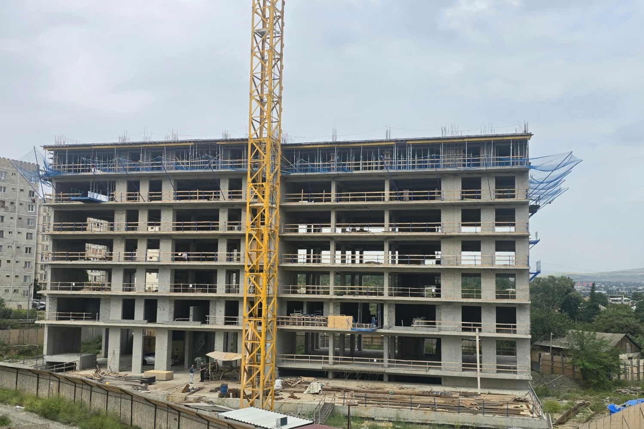
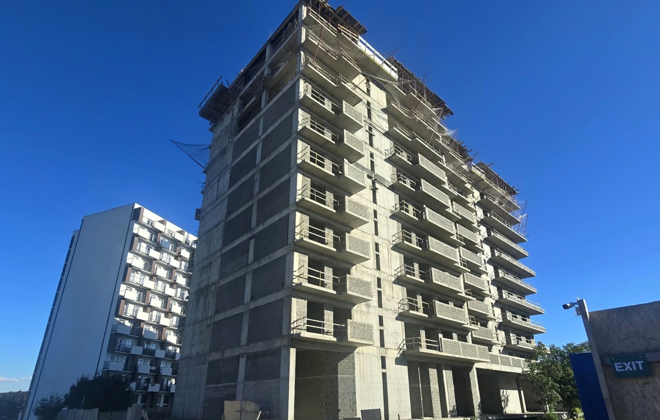
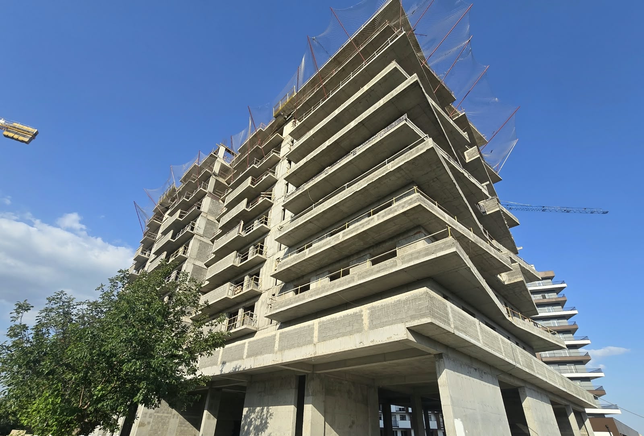
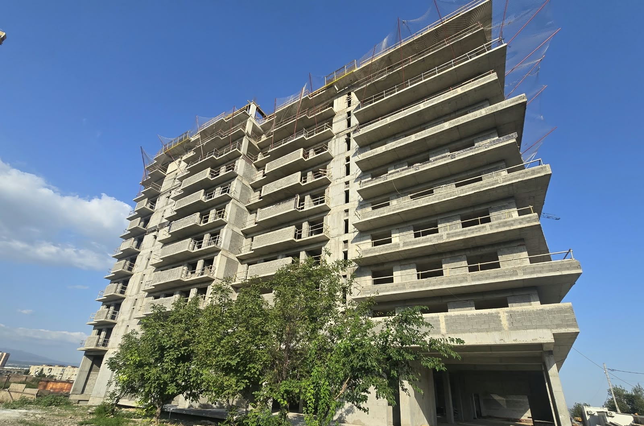
The Verticals of the 12th FloorBlock B - Construction of vertical structural elements for the 12th floor (at the +36.00m level) has been completed. Blockwork for the exterior perimeter and the installation of interior partitions have been finished up to and including the 9th floor; balcony blockwork has also been completed up to the 9th floor. Cladding of the stairwells is currently underway on the 3rd, 4th, and 5th floors. Block C- Work on the vertical structural elements and reinforcement for the 8th floor (at the +23.60m level) is in progress. Concurrently, the construction of the exterior perimeter using blocks is actively proceeding on the 2nd floor. |
|
Gallery
|
Gallery | |
|
27 September -2026 |
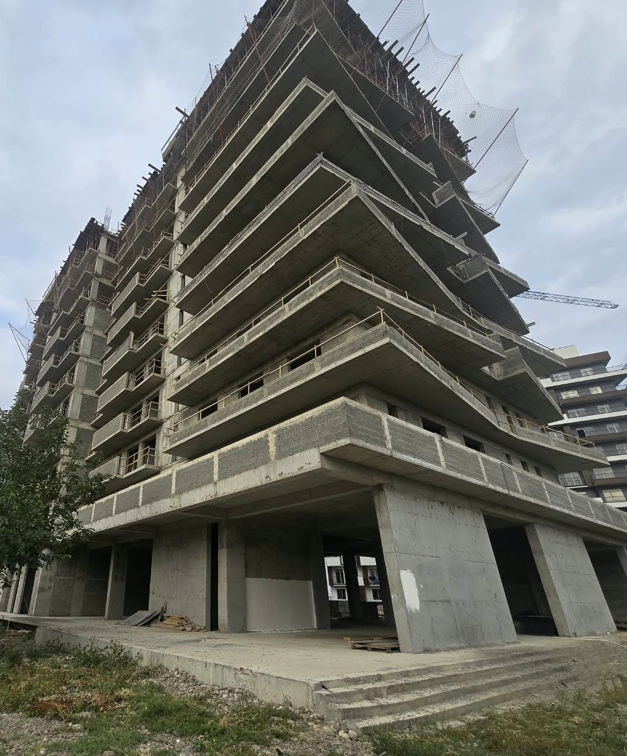
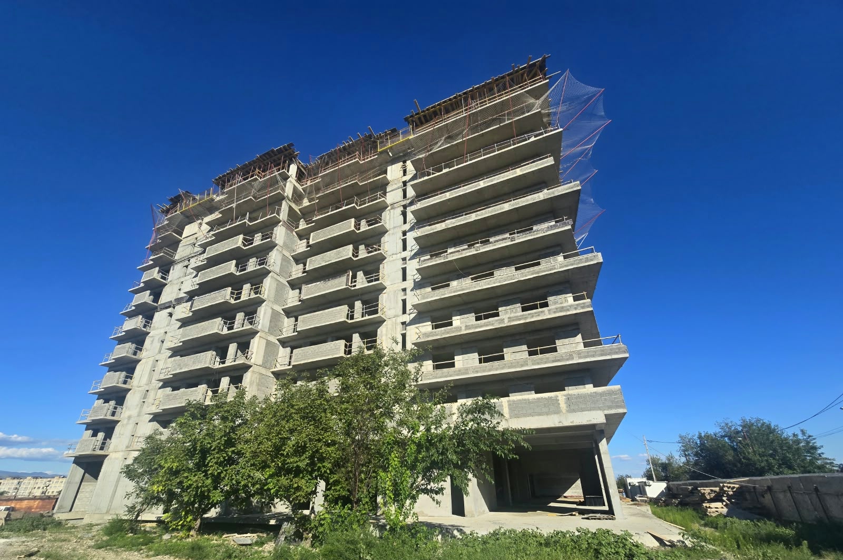
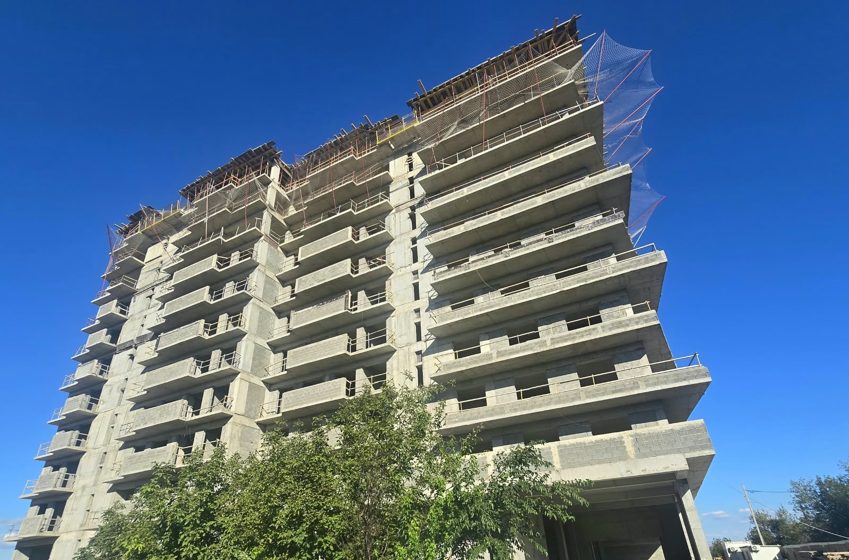
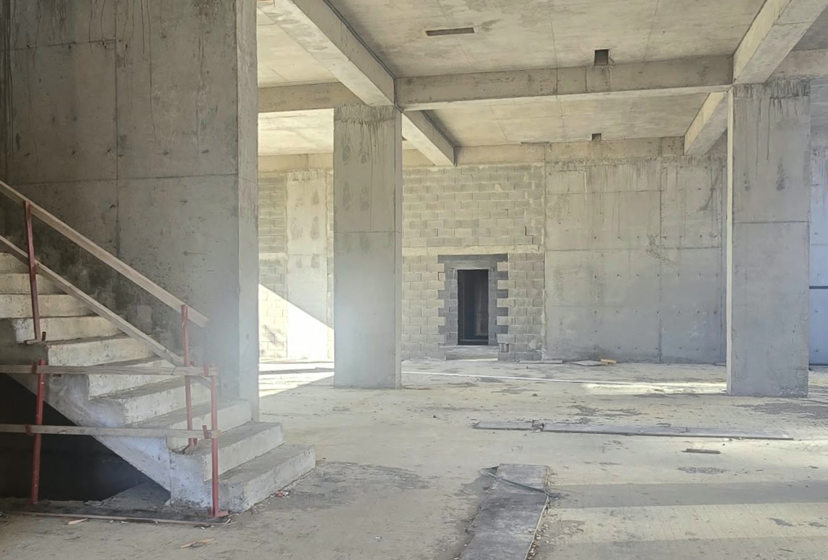
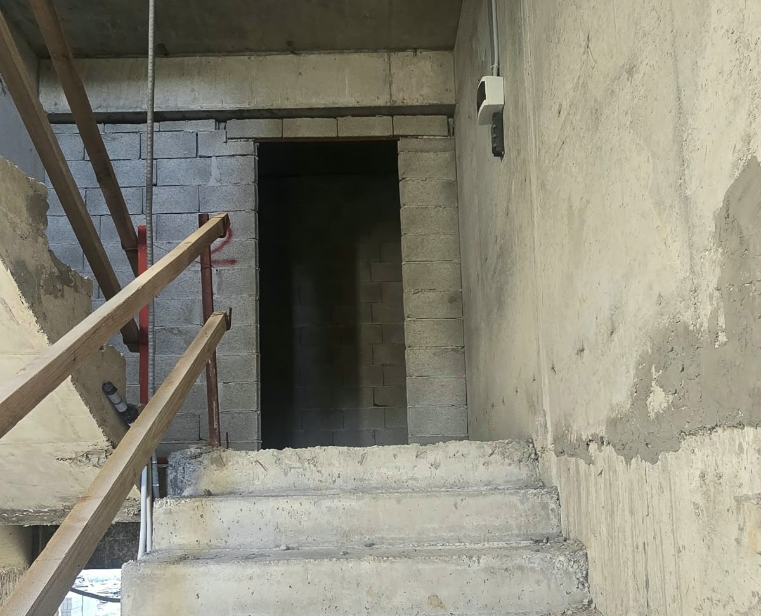
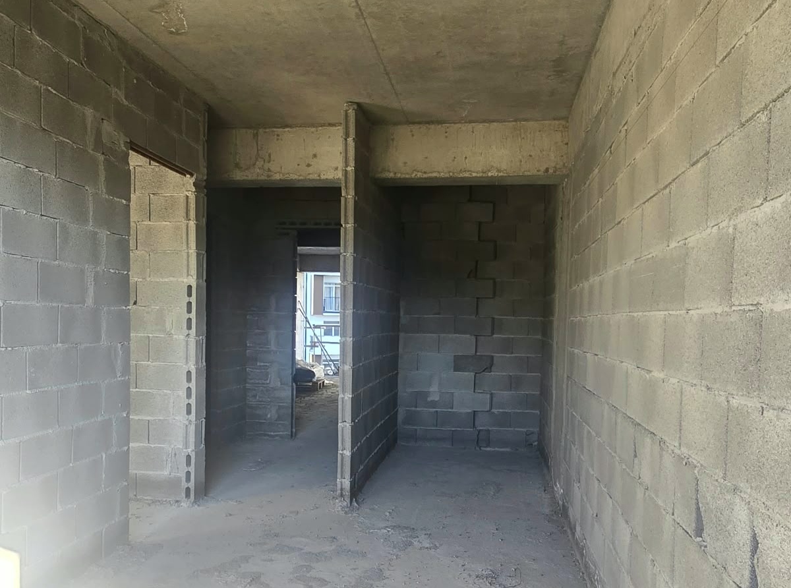
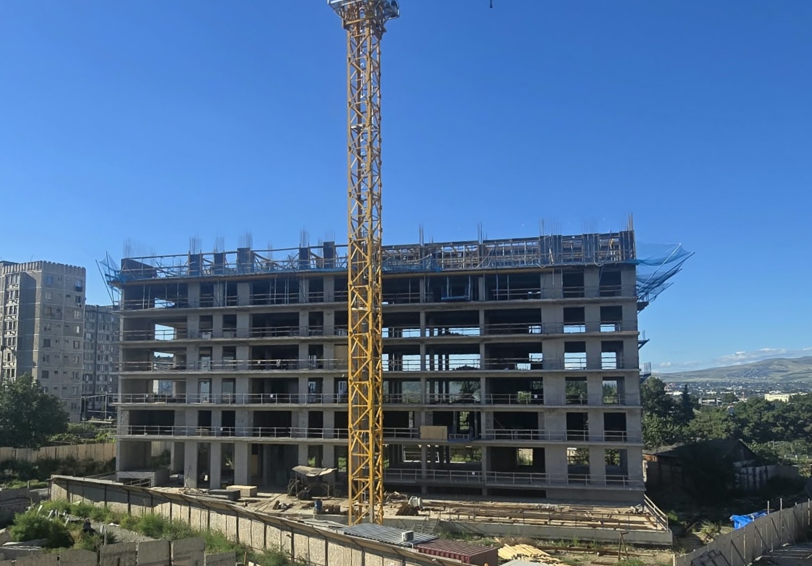
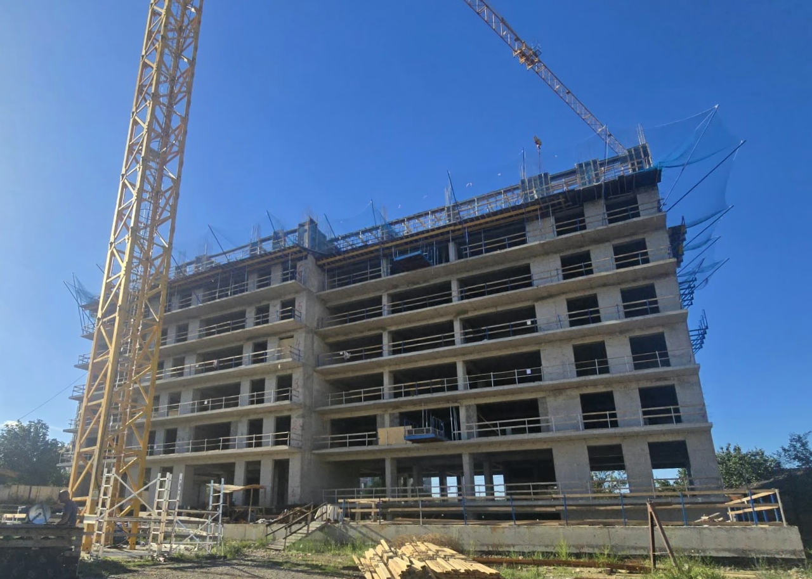
12th-Floor ColumnsBlock B - Work is underway on the construction of columns and shear walls for the 12th floor (at the +36.00 mark). Block masonry for the outer perimeter and the construction of internal partitions have been completed up to the 10th floor. Concurrently, the construction of balconies using block masonry has been completed up to the 10th floor; Block C - Reinforcement work for the 8th-floor slab (at the +23.60 mark) is in progress. Outer perimeter blockwork is being installed on the 2nd floor. |
|
Gallery
|
Gallery | |
|
12 September -2026 |
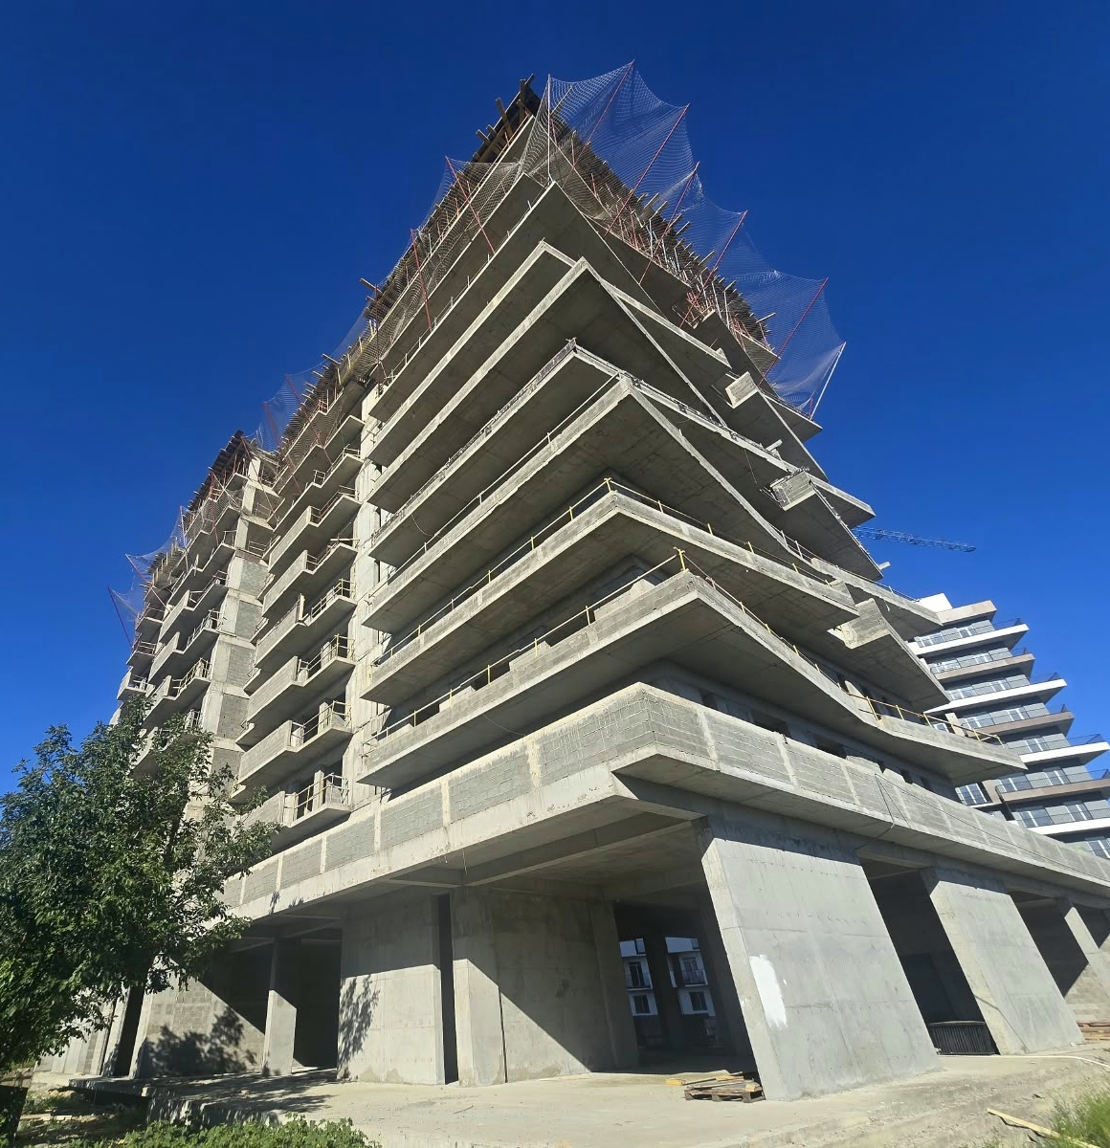
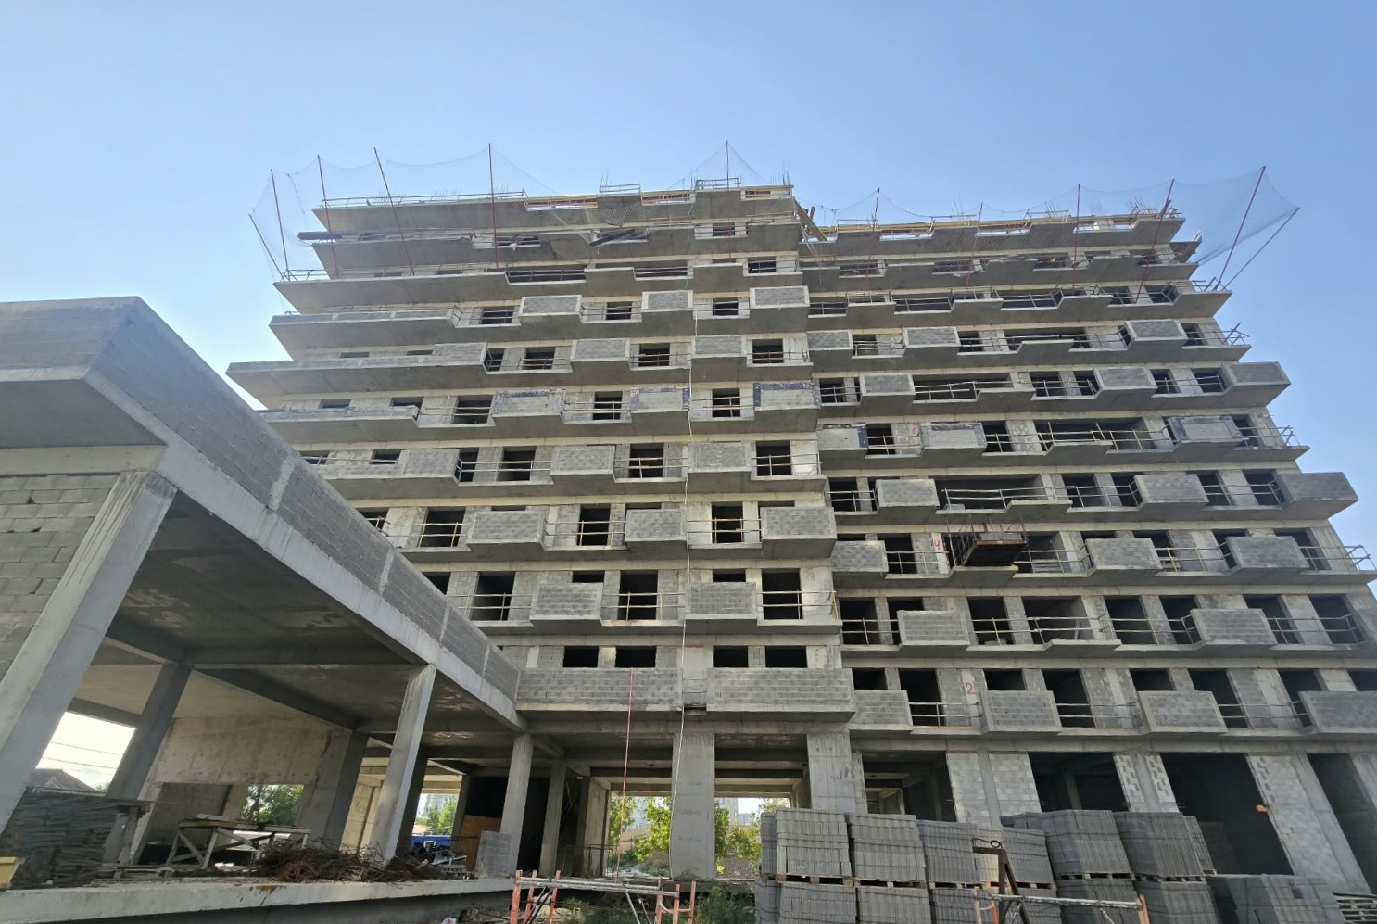
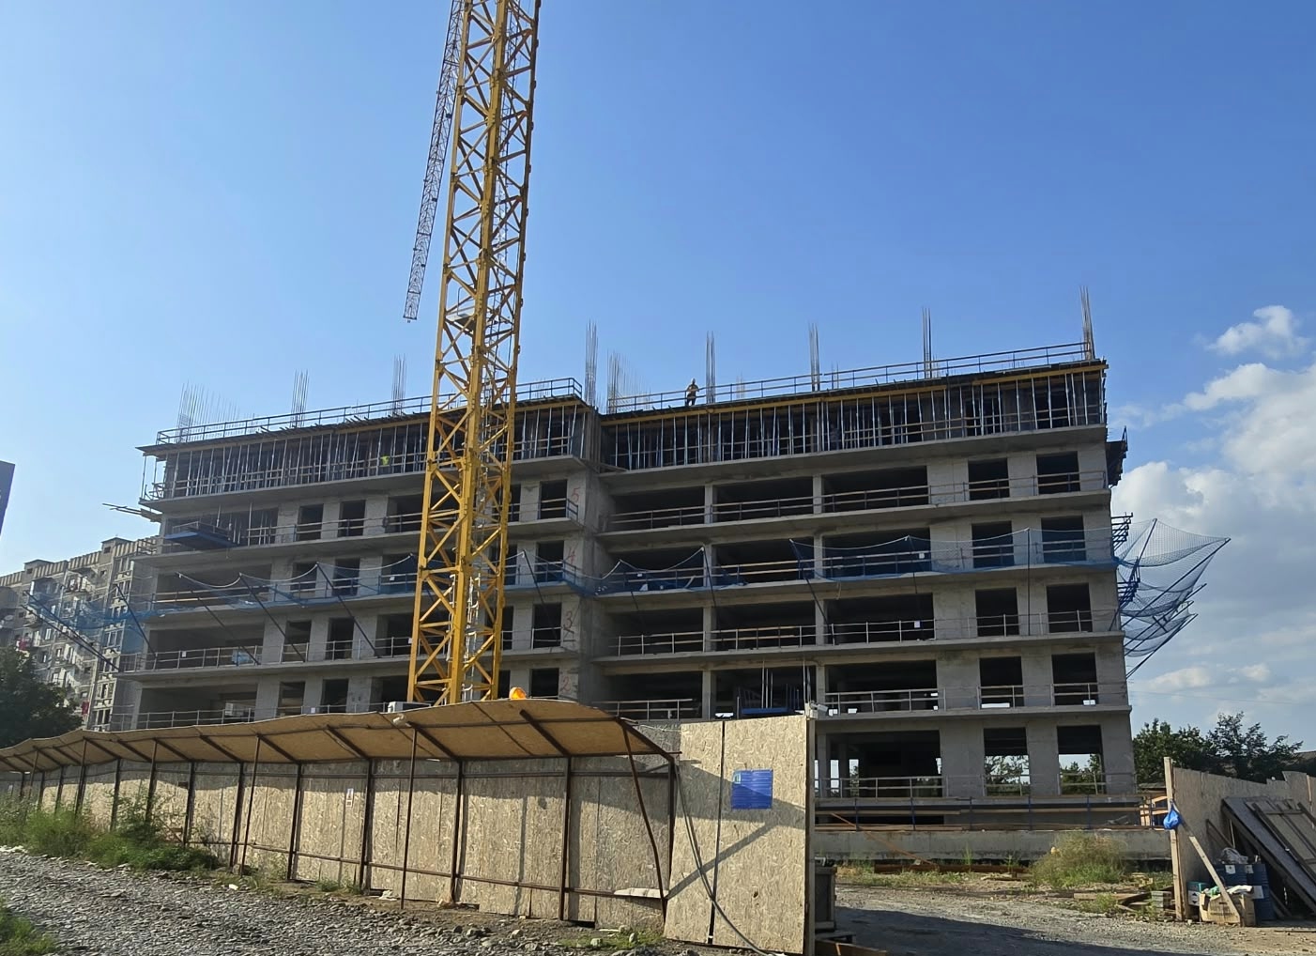
12th FloorBlock B - Work is underway on the floor slab for the 12th level (elevation +36.00). Installation of the outer perimeter blockwork is complete on the 10th level, while the construction of internal apartment partitions and balcony blockwork is proceeding on the 9th level; Block C - Work is underway to erect columns and shear walls for the 7th level (elevation +20.50). Concurrently, outer perimeter blockwork is being installed on the 2nd level. |
|
Gallery
|
Gallery | |
|
29 August -2026 |
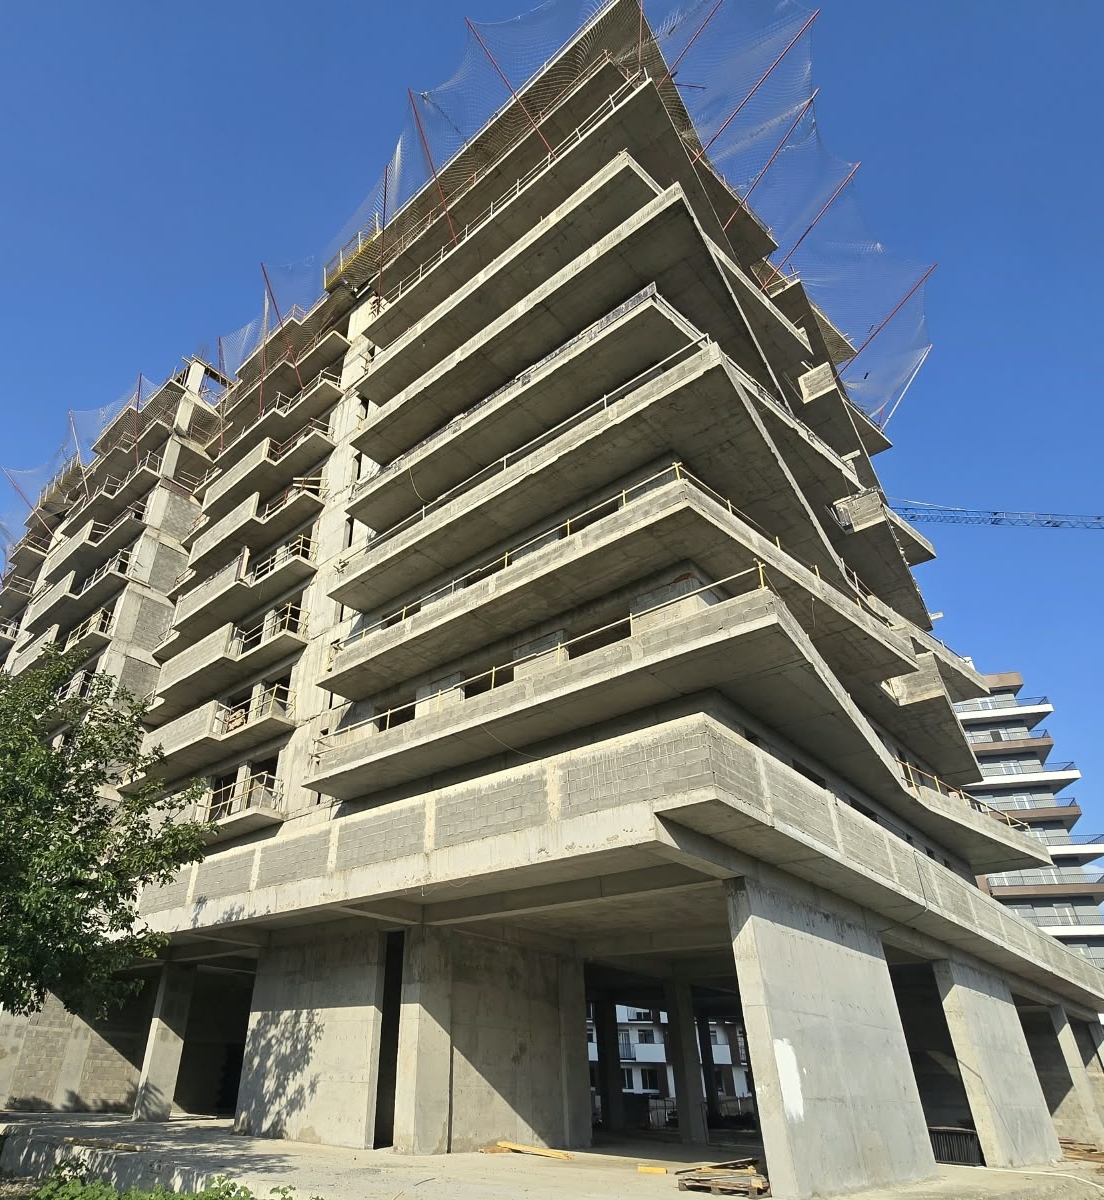
Roofing of the 11th floorBlock B - Roofing works are underway on the 11th floor (+36.00 mark). The arrangement of the external perimeter blocks on the 9th floor has been completed, and works on removing the internal partitions and balcony blocks of the apartments up to and including the 8th floor are underway. Block C - Vertical installation works are underway on the 6th floor (+20.50 mark). |
|
Gallery
|
Gallery |